Concept design, technical drawings and 3D visualization that turn a client's brief into a buildable plan — before a single brick is laid.
One design team briefing every discipline that follows — pools, interiors, glazing and kitchens — so the vision never gets lost in translation.
Site analysis and space planning that set the direction before any drawing begins.
Full architectural drawings for villas, extensions and outdoor spaces, ready for approval.
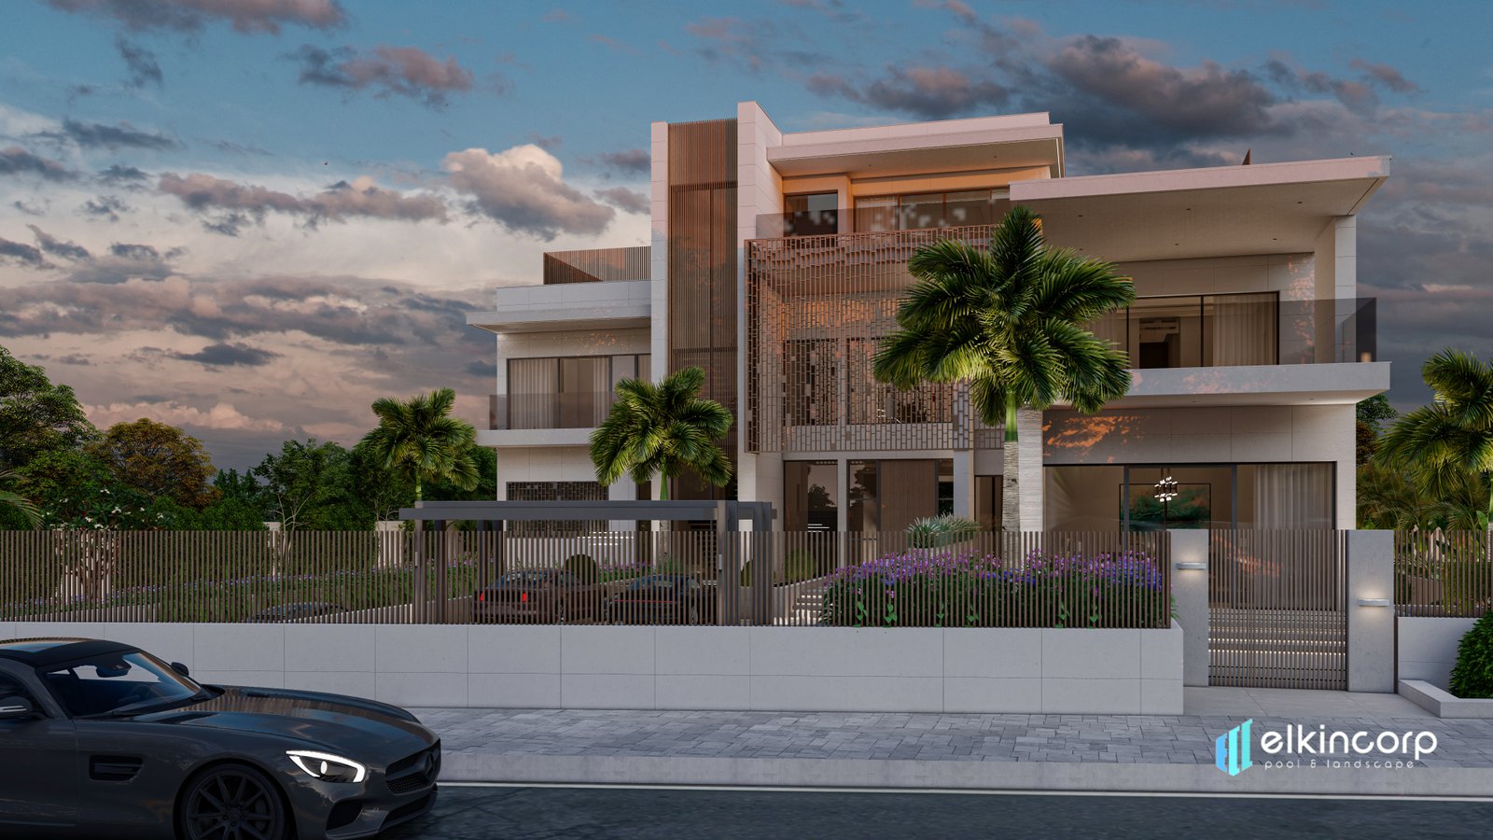
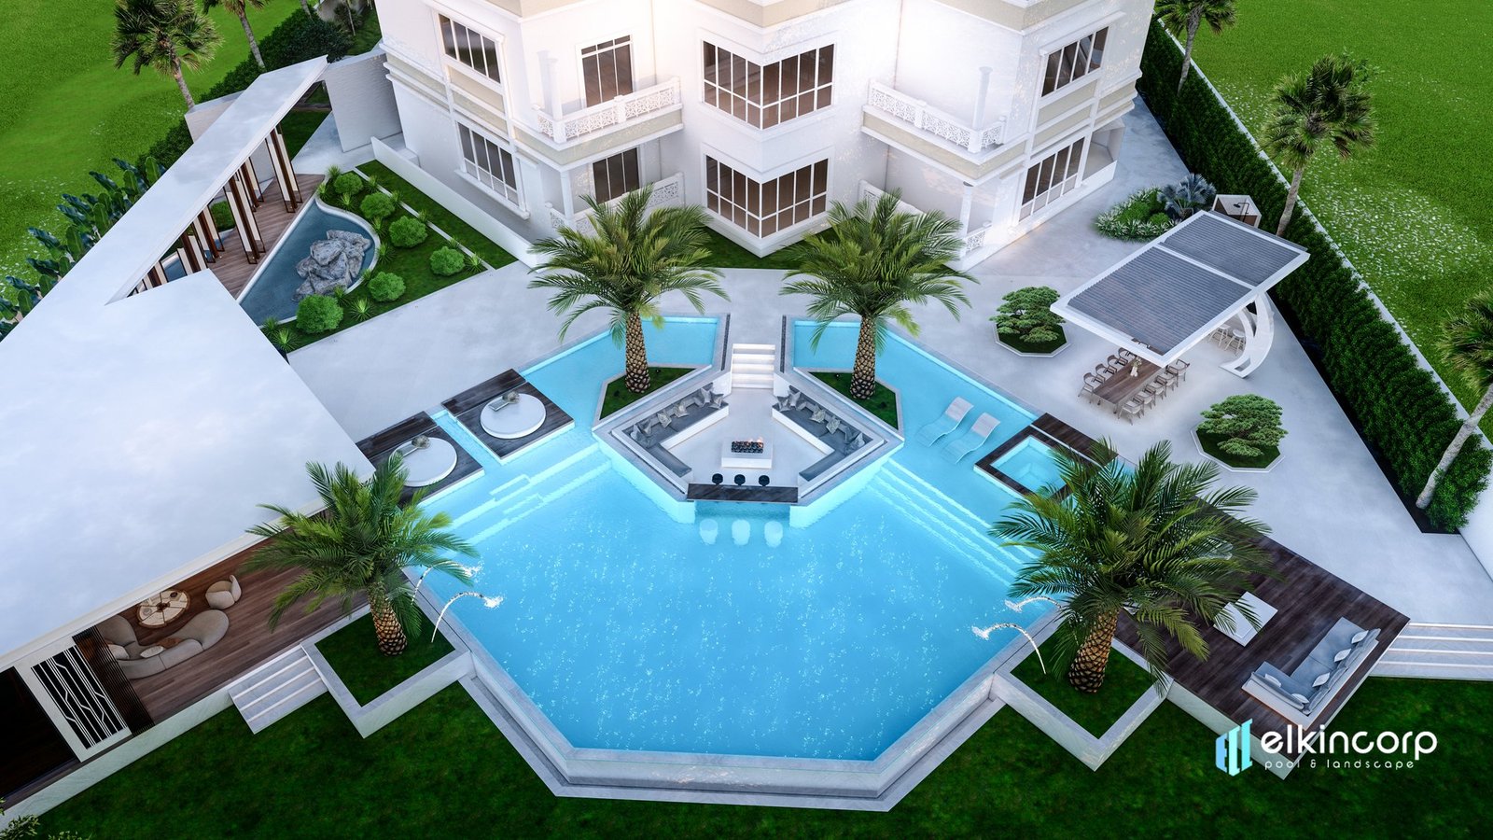
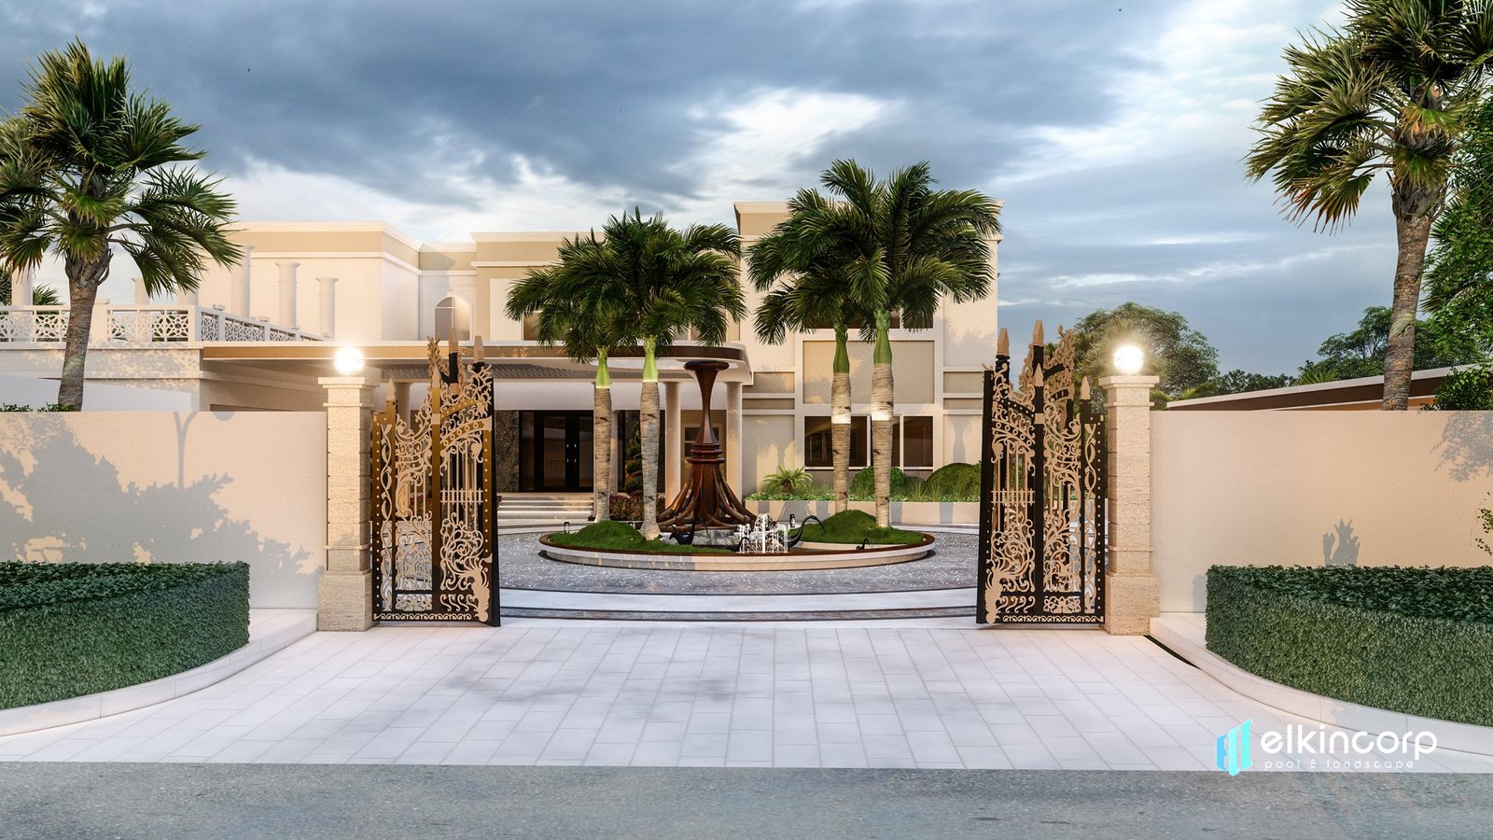
Photorealistic renders so you see the finished space before construction starts.
Layouts, levels and material palettes engineered for Dubai's climate and terrain.
Mood boards, finishes and furniture layouts that carry the vision indoors.
Technical, buildable documentation ready for authority approval and site handover.
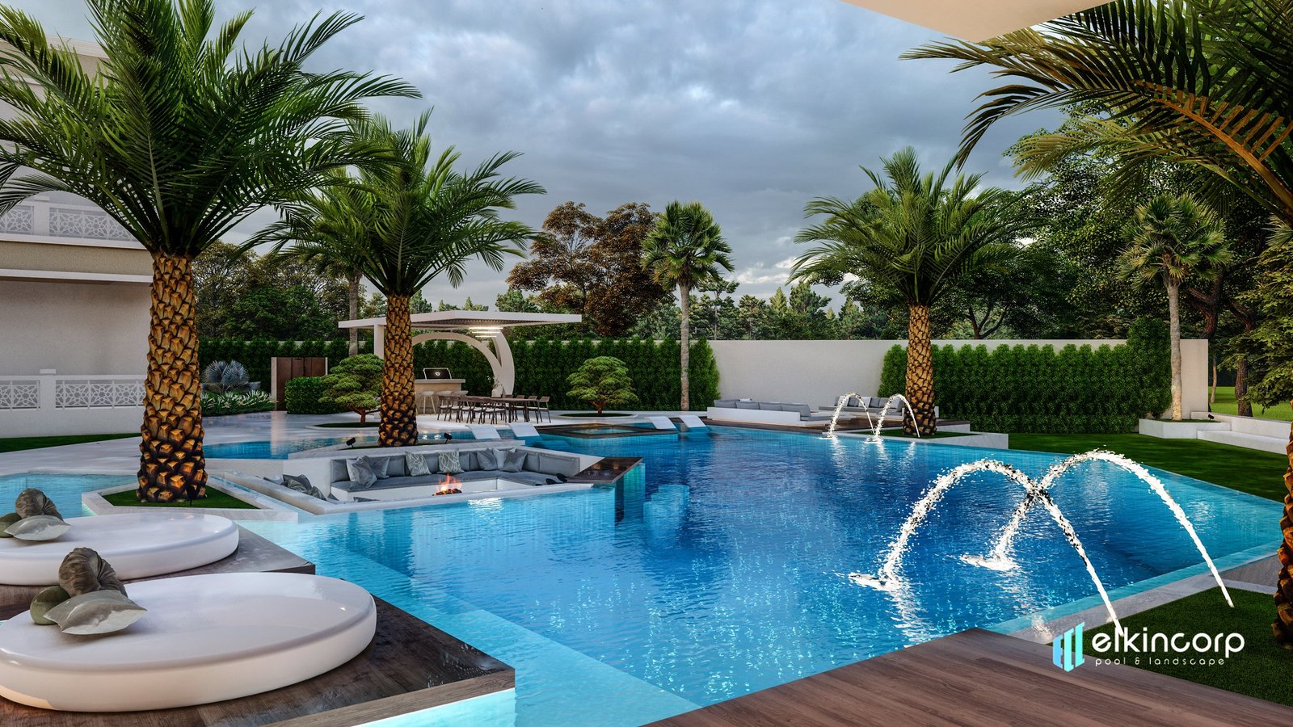
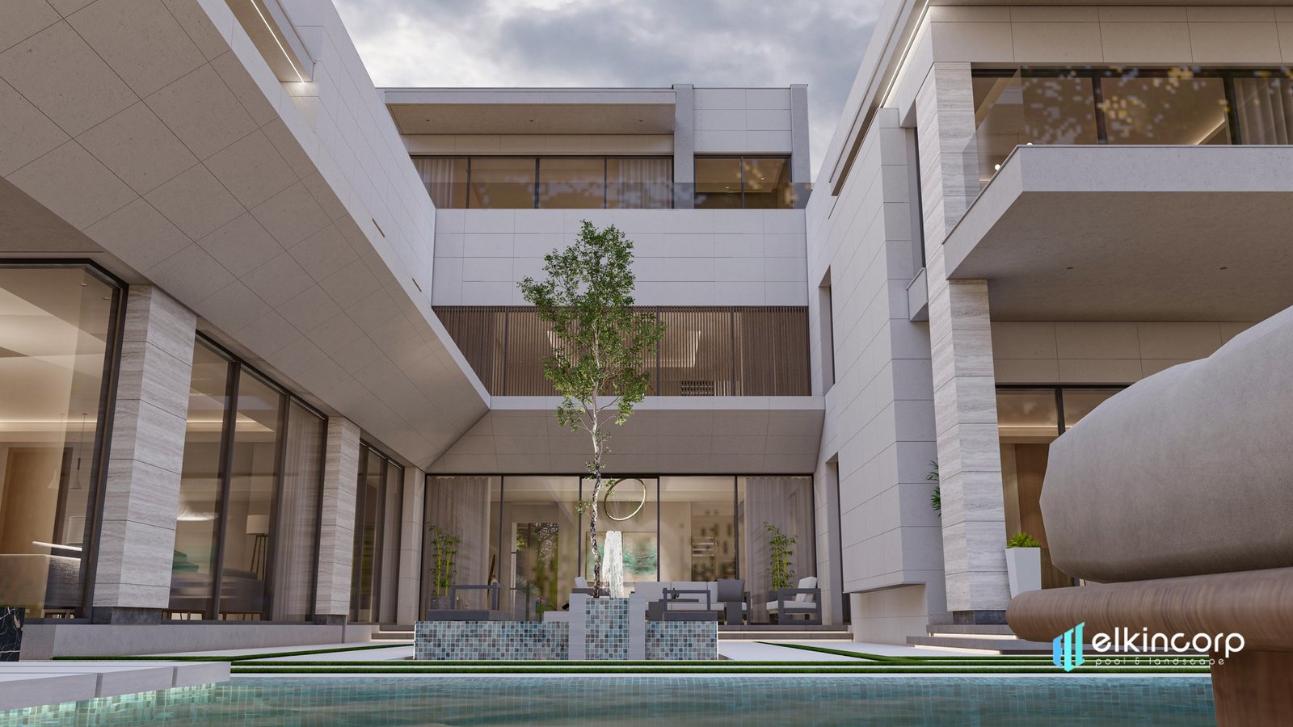
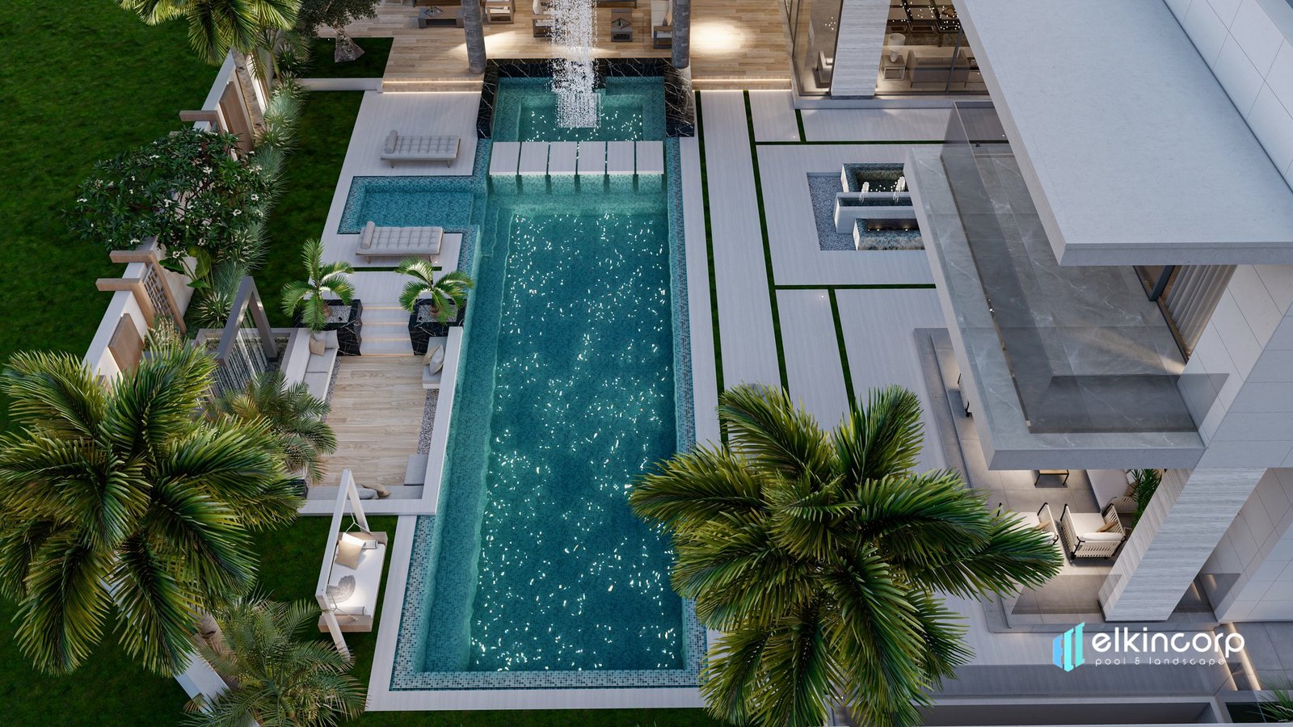
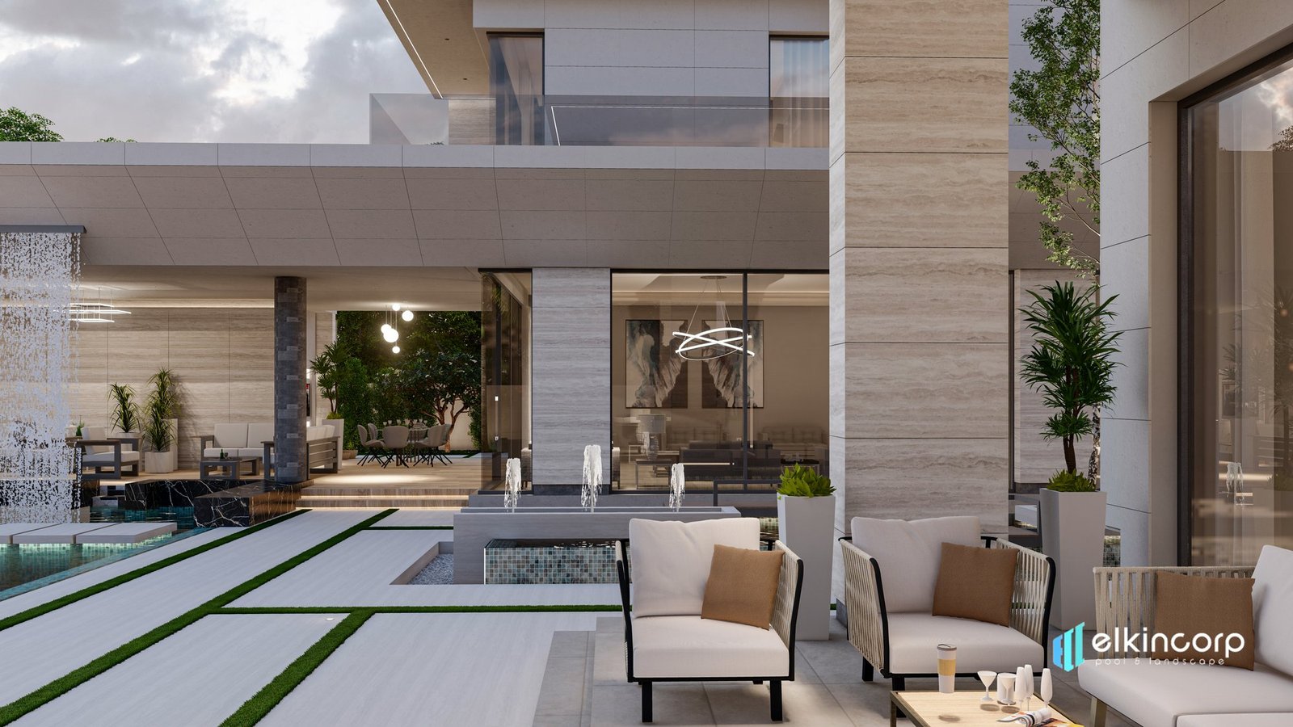
Concept renders and completed spaces across Dubai's residential communities.
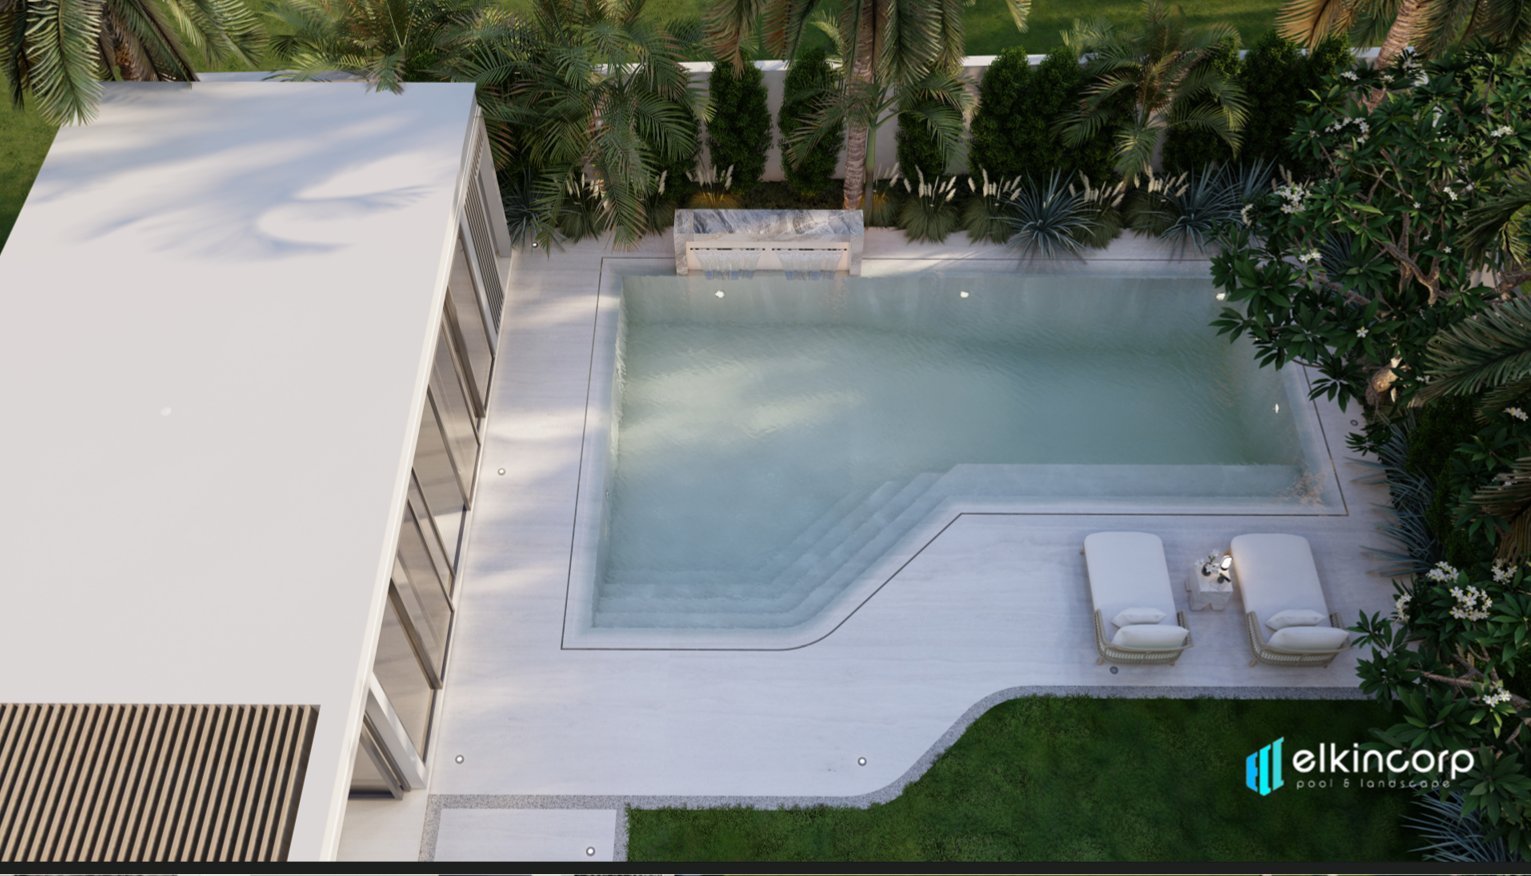 Landscape & Pool Design
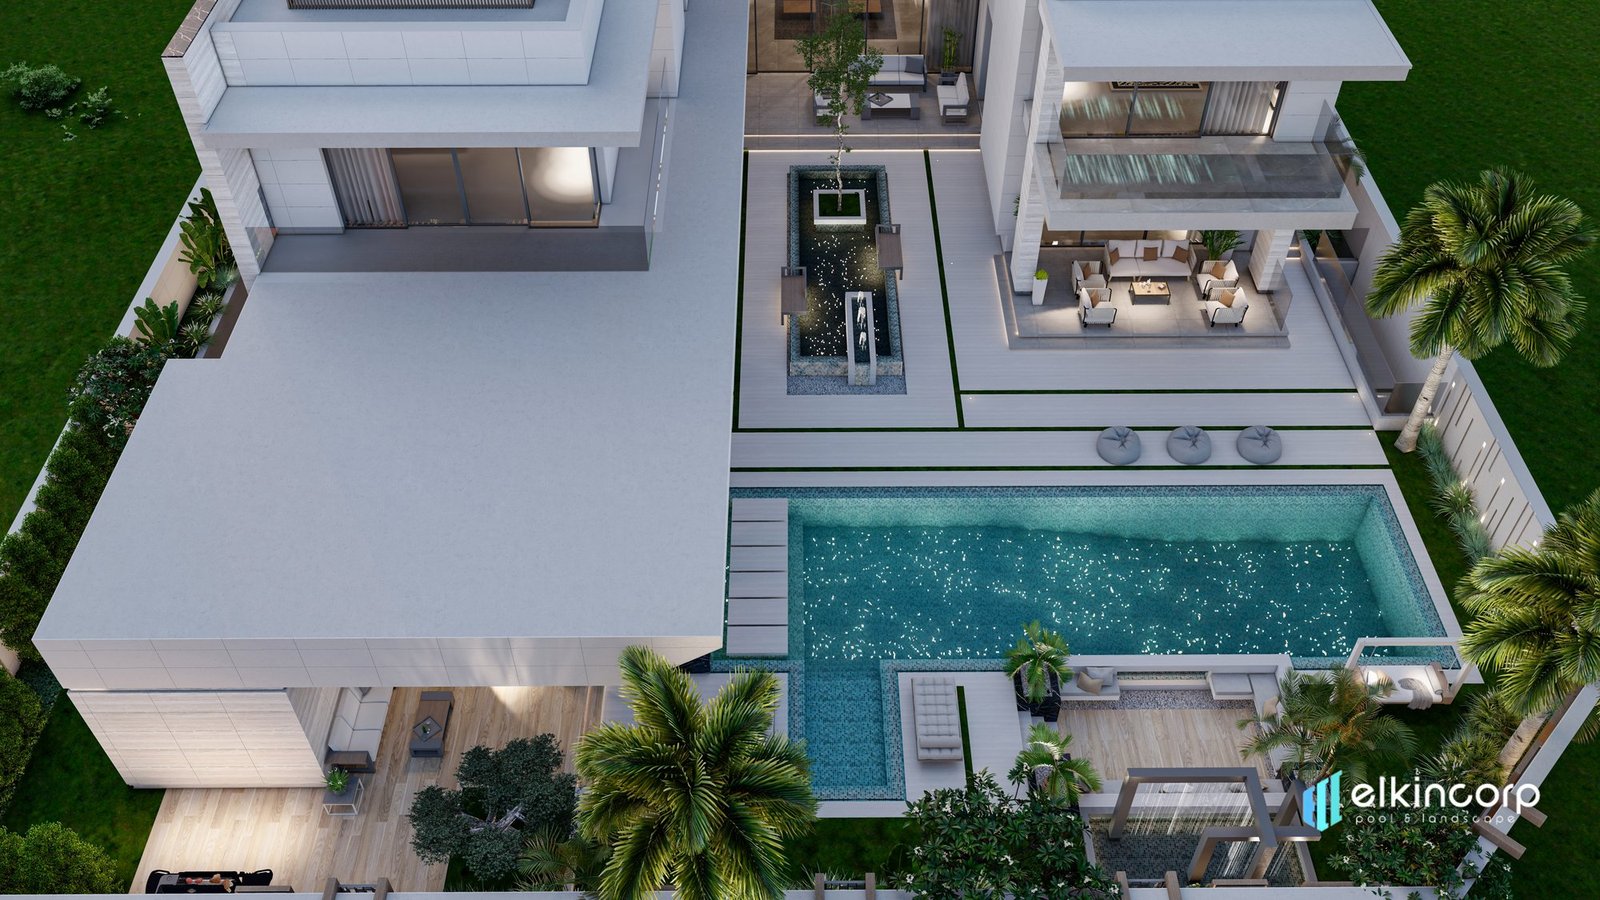 Master Planning
 Interior ConceptConcept Design
 Architectural DesignLuxury Kitchen DesignConcept Design
 Architectural DesignLandscape & Pool DesignMaster PlanningConcept DesignArchitectural Design
Behind every render is a dimensioned drawing — depths, slopes, wall features and structural sections plotted to the millimetre before a contractor ever breaks ground.
It's the difference between a pretty picture and a space that gets built exactly as designed, on the first attempt.
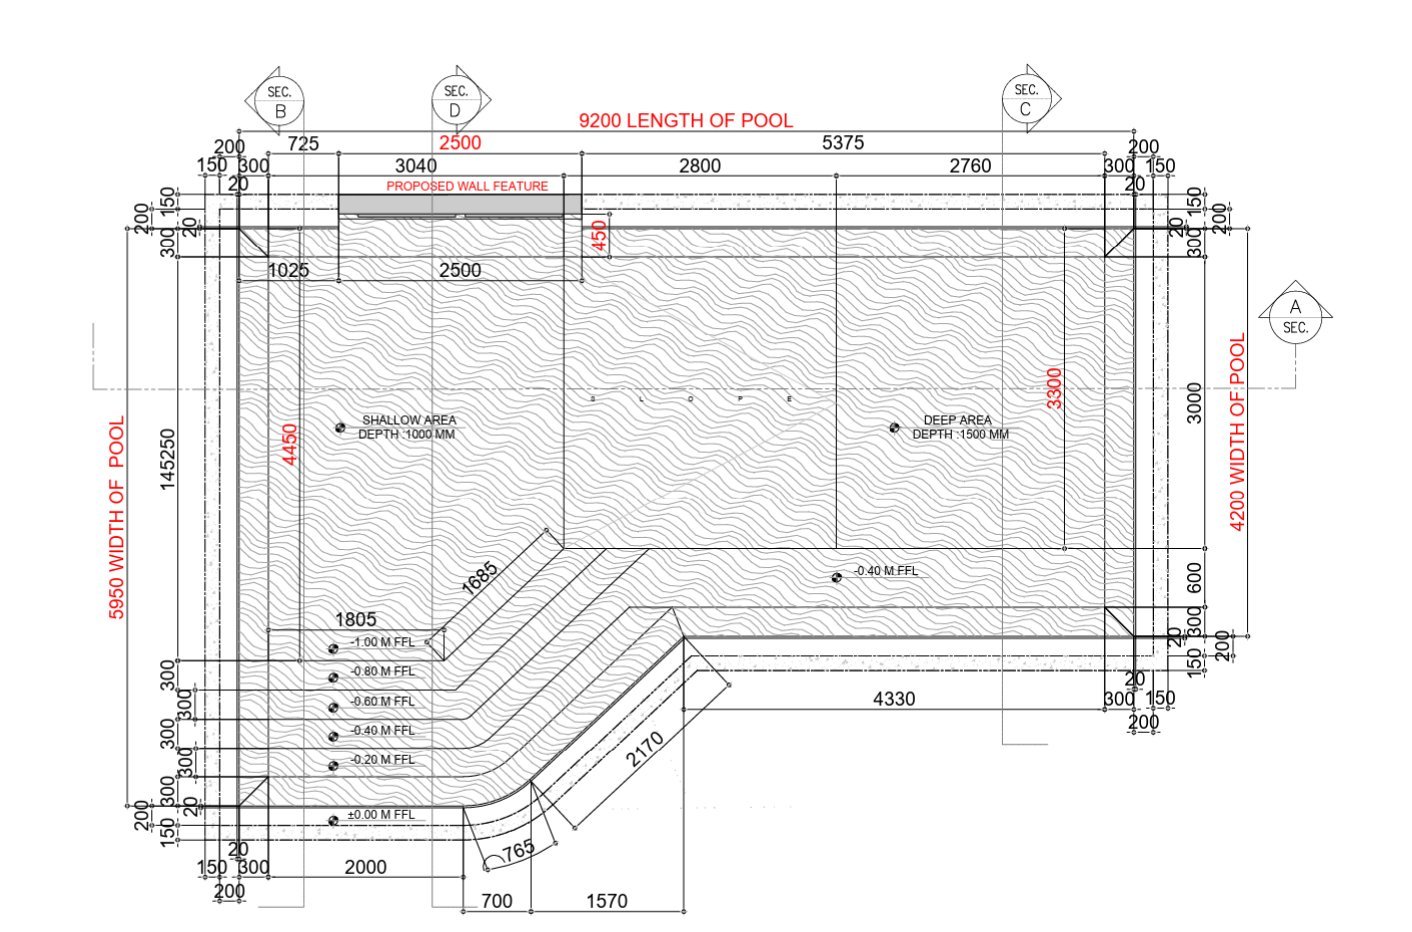 Technical Drawing — Pool Section
Anyone can sketch a concept. Turning it into a buildable, approvable, livable space takes a team that designs and builds under one roof.
Concept to construction drawing stays with one internal team, not outsourced to a rotating cast of freelancers.
See photorealistic renders of your space, and change your mind before pouring a single slab of concrete.
Every drawing is dimensioned, sectioned and ready for authority submission — no gaps for contractors to guess at.
Two decades reading Dubai's soil, climate and community regulations before the first line is drawn.
The same design team briefs our pool, interior and glazing divisions, so nothing gets lost in translation.
Drawings prepared to move smoothly through Dubai Municipality and community authority reviews.
A great design starts with how a family actually uses a space — where they entertain, where they unwind, where the light falls at 6pm. We design around that, then hand it to our own teams to build.
No gap between the vision and the handover — the architects who draw it are the same group whose teams deliver it.
Concept Render — Backyard Living
A sample of verified feedback from our Google Business listing.
Our villa's interior fit-out was finished on time and exactly to the design we agreed on. Great communication throughout.
The concept design and 3D renders made it easy to visualize everything before we broke ground — the finished villa matched the render almost exactly.
The pool and landscaping team transformed our backyard completely. Professional from quote to handover.
Excellent aluminum and glass work — clean lines, great finish, minimal disruption during installation.
Facility management has been seamless since handover. Quick response whenever we need something looked at.
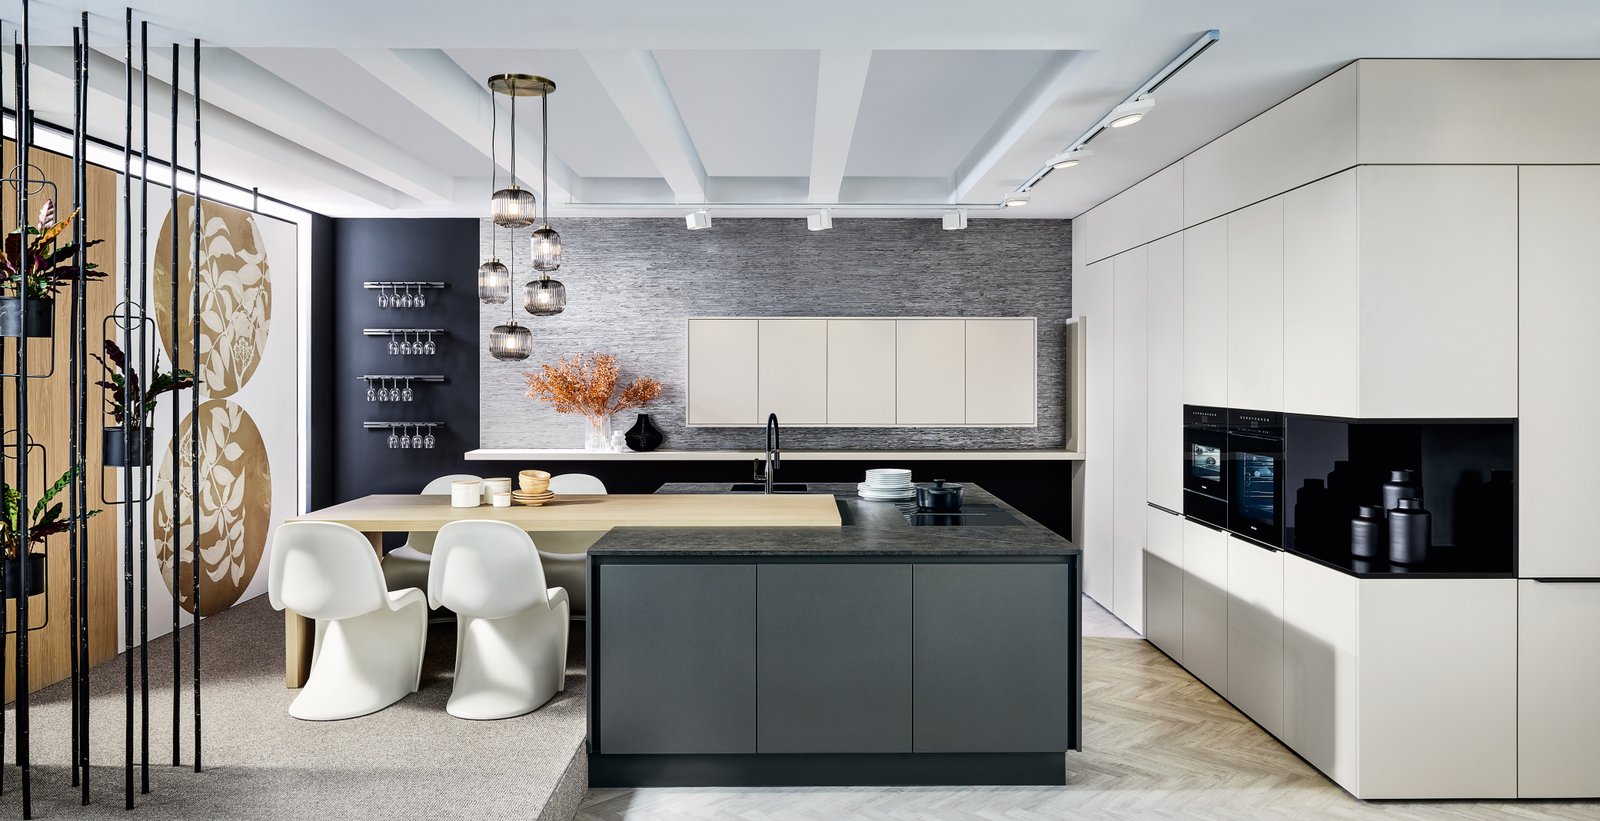
The kitchen design exceeded expectations — beautiful joinery and real attention to detail on every edge.
Share a few details on WhatsApp and one of our designers will get back to you within one business day.